

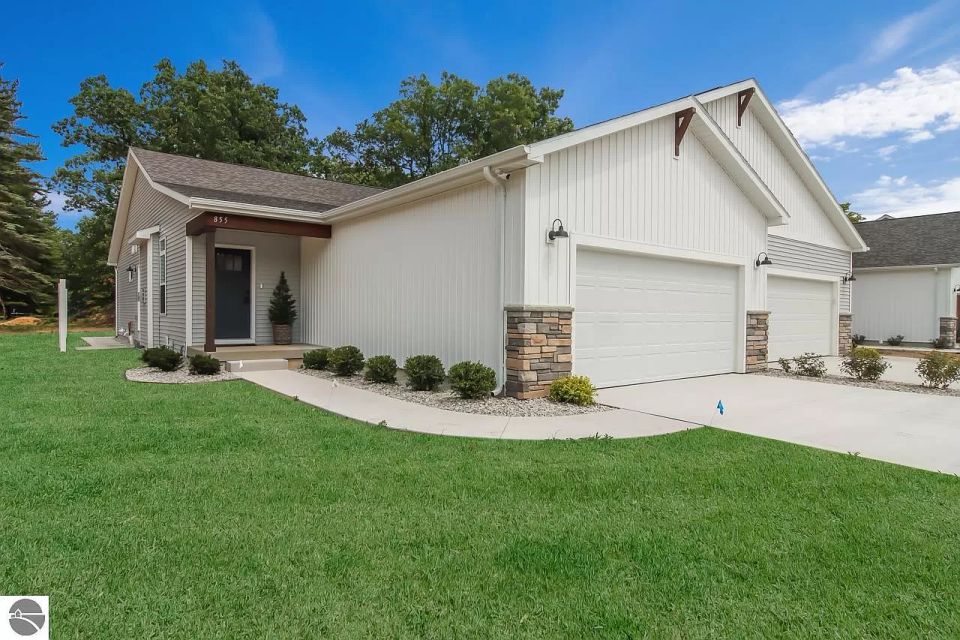
855 Carson St
Traverse City, MI 49686
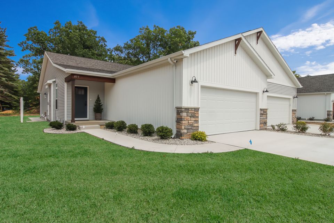
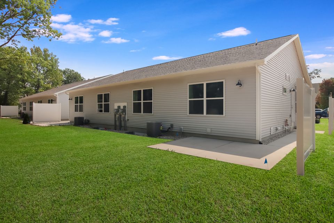
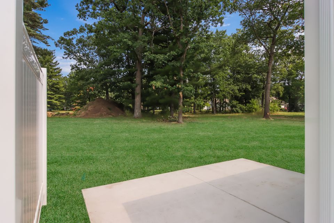
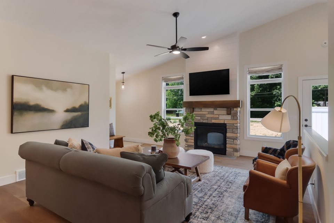
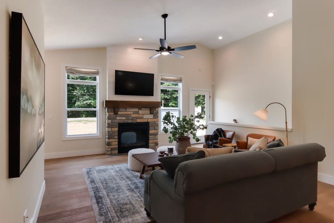
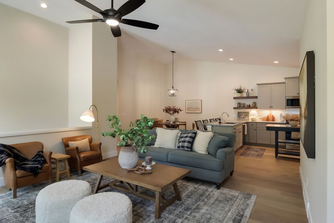
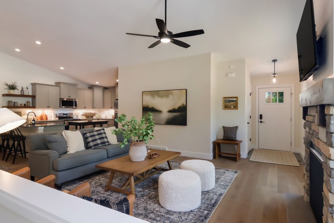
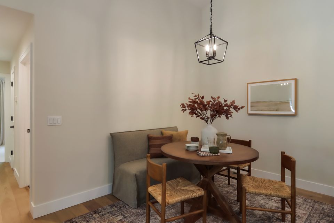
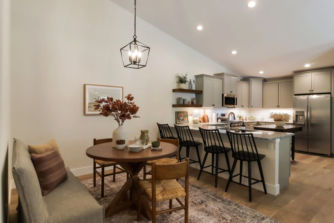
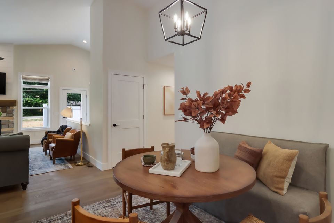
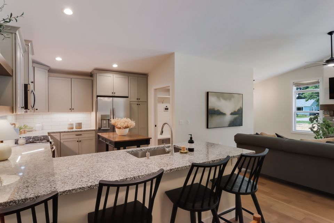
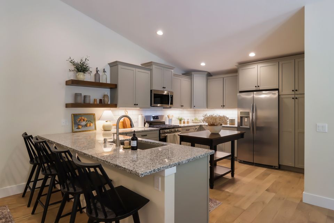
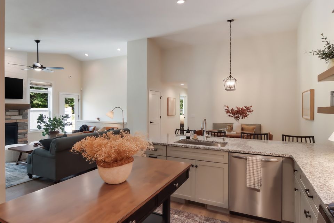
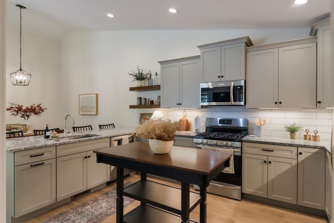
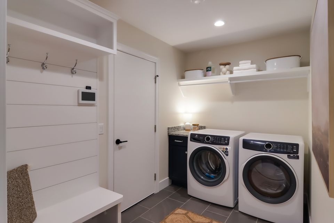
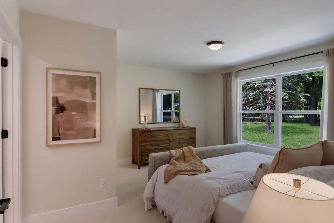
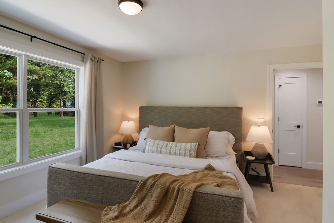
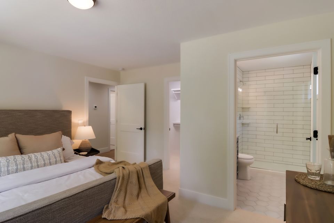
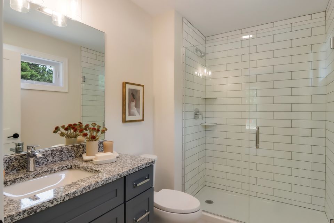
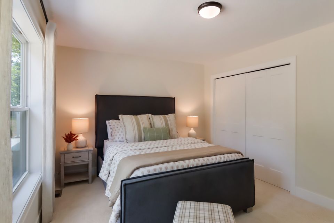
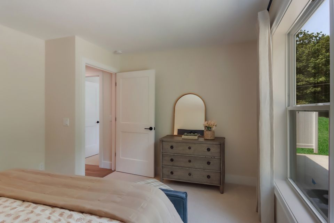
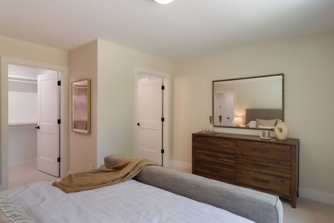
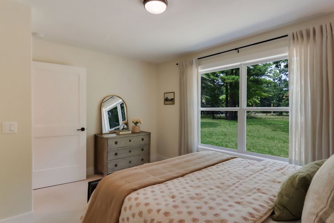
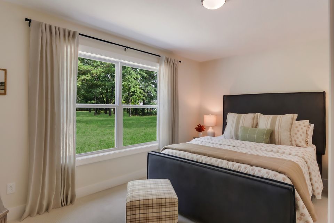
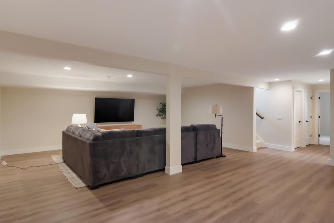
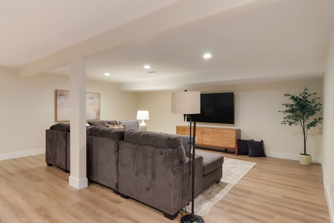
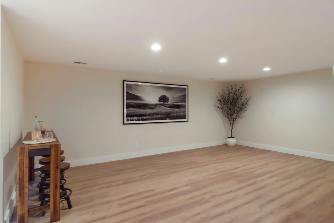
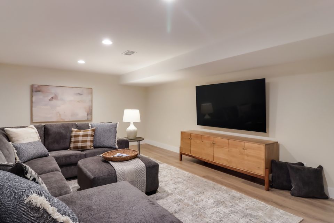
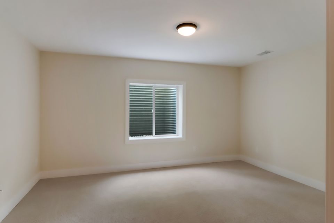
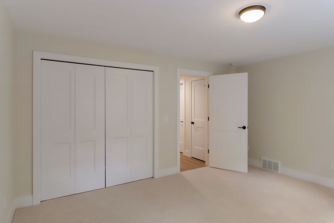
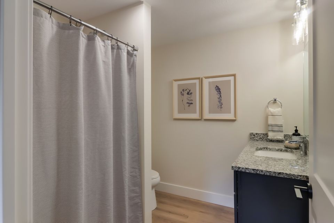
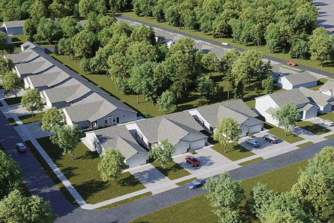
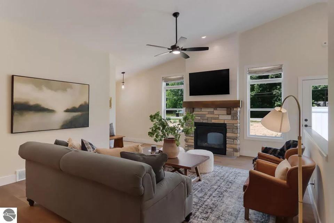
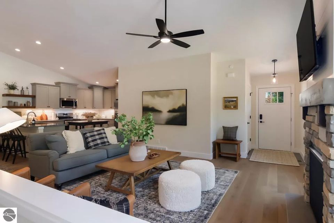
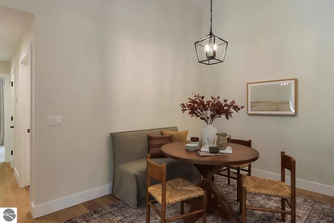
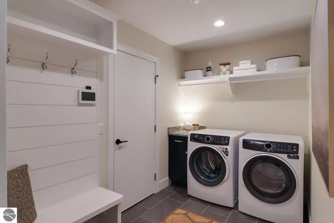
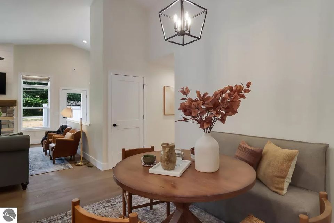
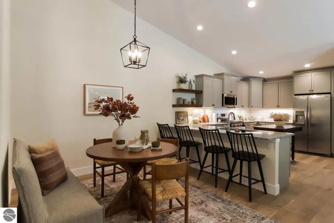
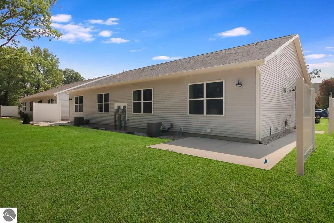
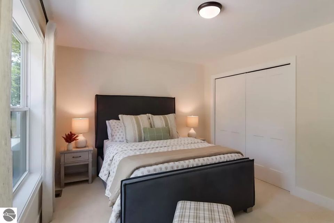
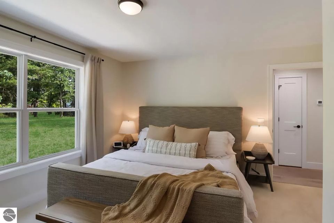
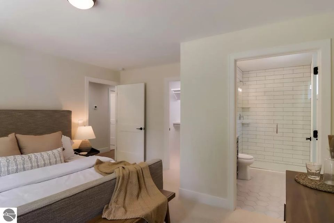
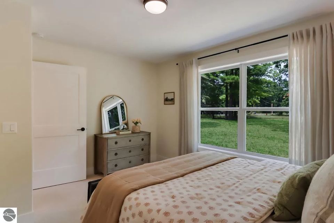
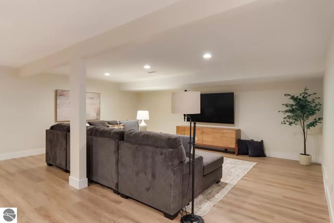
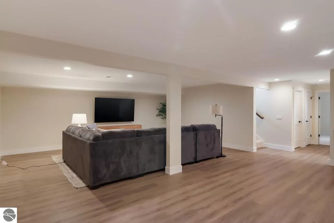
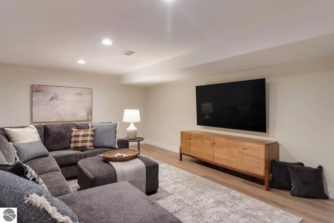
One-story handicap-accessible ready duplex condo with 3’-0” interior doors on the main level. These units have premium vinyl lap siding with ledge stone accents and stained cedar columns and beams. Main floor laundry room off garage with tile flooring and a shiplap seating area & a convenient cubby for storage. The open floor plan is warm and inviting with a peninsula kitchen, a spacious living room with a ledge stone surround gas log fireplace, and a shiplap accent from mantel to ceiling. Granite counters in the kitchen & bathrooms. Beautiful ¾”x 6-1/2 hardwood (White Oak) flooring in kitchen, dining & living room. The primary bedroom offers carpet, a walk-in closet, & a private bath with ceramic tiled shower walls & floor. The same carpet in the main floor bedrooms will also be on the stairs to the lower level where you will enjoy luxury vinyl plank flooring, a family room, a third bedroom, and a bathroom. All units are modeled to have a HERS score of 48 (call for details) which is incredibly low. Energy cost will be approximately $750.00/year, making it easy on the budget. The 2-car attached garage will be pre-wired for the Electric Vehicle charging station, ensuring you always have your EV ready when you want to get out and about. Landscaping, underground irrigation, and a 10 x 12 concrete patio complete the package. Let’s not forget how close you will be to shopping, restaurants, recreational/entertainment, the Library, Cherry Capital Airport, and just minutes away from the ever-popular recently completed Boardman Lake Loop Trail which encircles the lake and provides easy access to downtown Traverse City and the Traverse Area Recreational Trails.
851 Carson St
Traverse City, MI 49686
Brand New Construction- One-story handicap accessible ready stand-alone condo with 3’-0” interior doors on the main level. These units have premium vinyl lap siding with ledge stone accents and stained cedar columns and beams. Main floor laundry room off garage with tile flooring and a shiplap seating area & a convenient cubby for storage. The open floor plan is warm and inviting with a peninsula kitchen, a spacious living room with a ledge stone surround gas log fireplace, and a shiplap accent from mantel to ceiling. Granite counters in the kitchen & bathrooms. Beautiful ¾”x 6-1/2 hardwood (White Oak) flooring in kitchen, dining & living room. The primary bedroom offers carpet, a walk-in closet, & a private bath with ceramic tiled shower walls & floor. The same carpet in the main floor bedrooms will also be on the stairs to the lower level where you will enjoy luxury vinyl plank flooring, a family room, a third bedroom, and a bathroom. All units are modeled to have a HERS score of 48 (see associated docs for details) which is incredibly low. Energy cost will be approximately $750.00/year, making it easy on the budget. The 2-car attached garage will be pre-wired for an Electric Vehicle charging station, ensuring you always have your EV ready when you want to get out and about. Landscaping underground irrigation and a 10 x 12 concrete patio will complete the package. Let’s not forget how close you will be to shopping, restaurants, recreational/entertainment, the Library, Cherry Capital Airport, and just minutes away from the ever-popular recently completed Boardman Lake Loop Trail which encircles the lake and provides easy access to downtown Traverse City and the Traverse Area Recreational Trails.
1759 Linden Ave, Traverse City, MI 49686
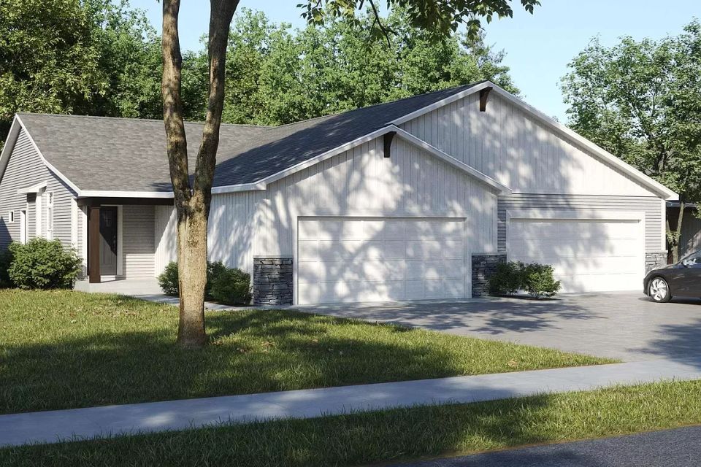
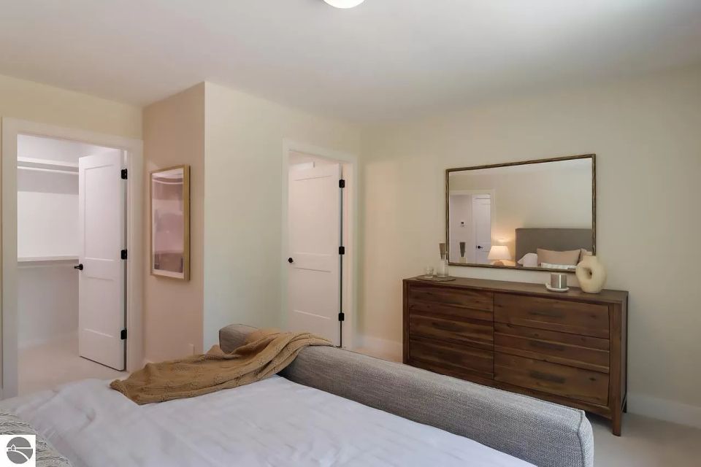
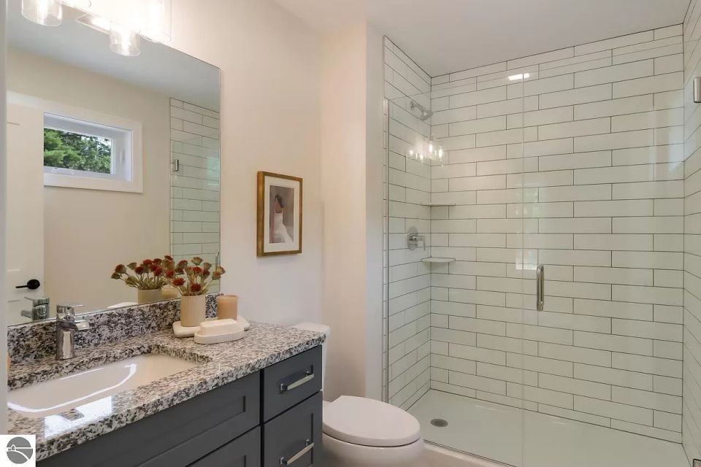
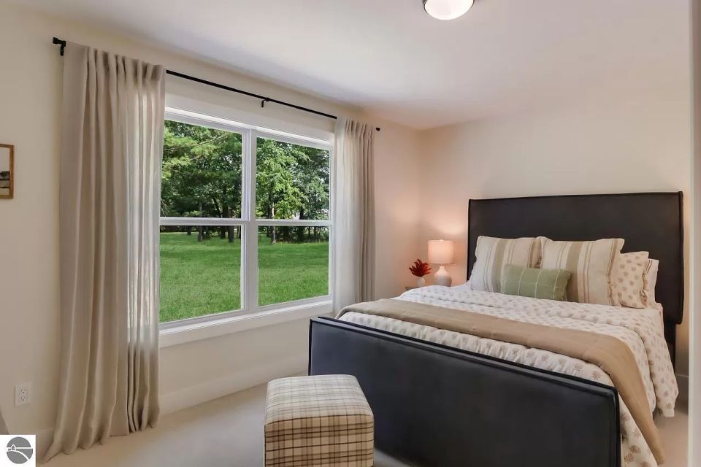
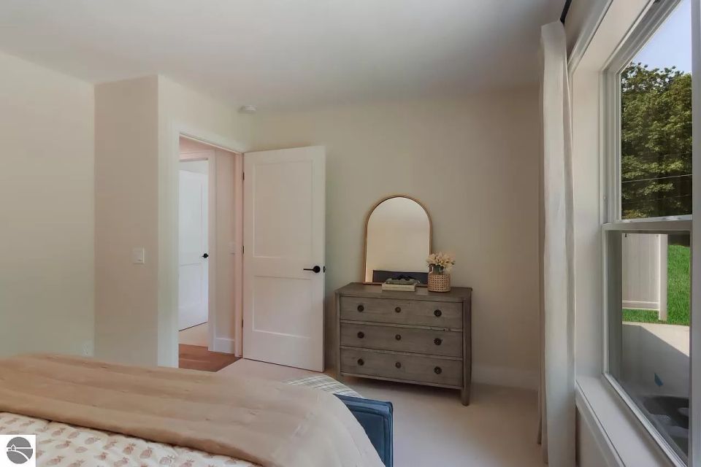
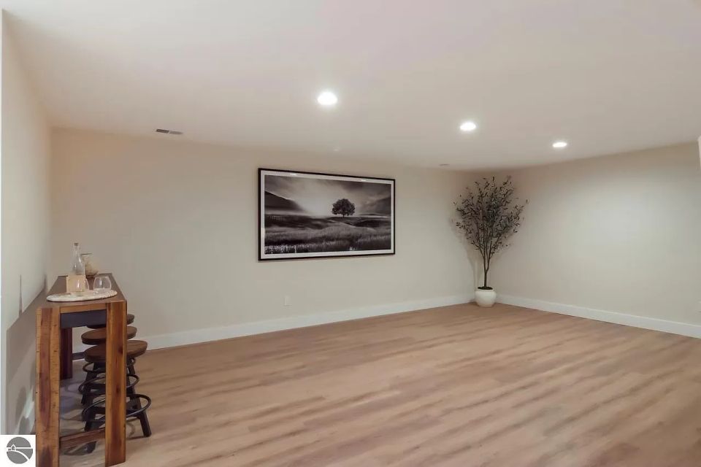
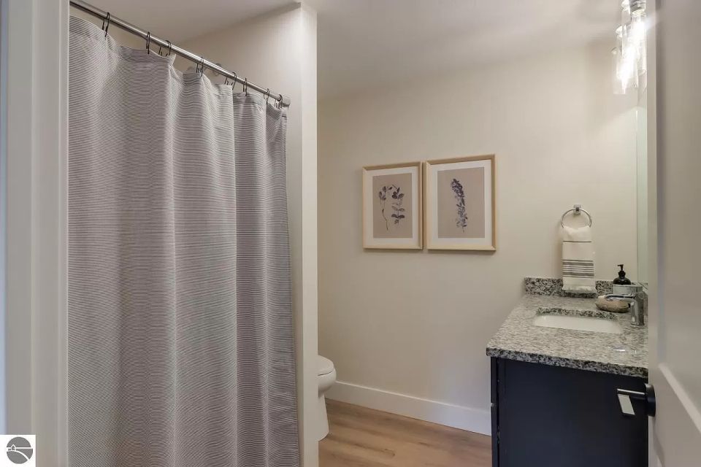
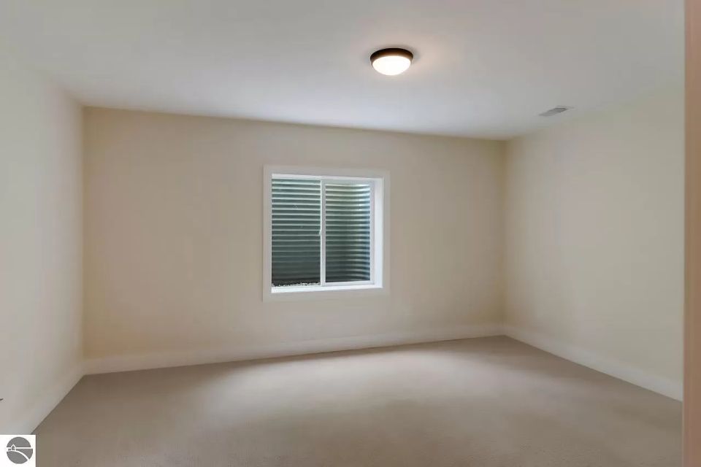
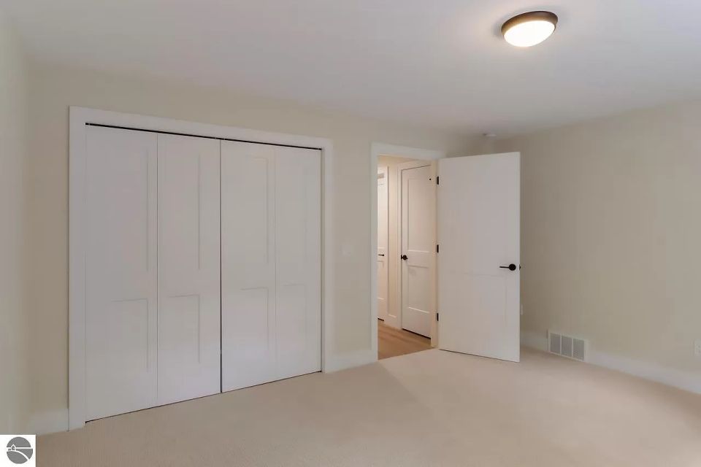
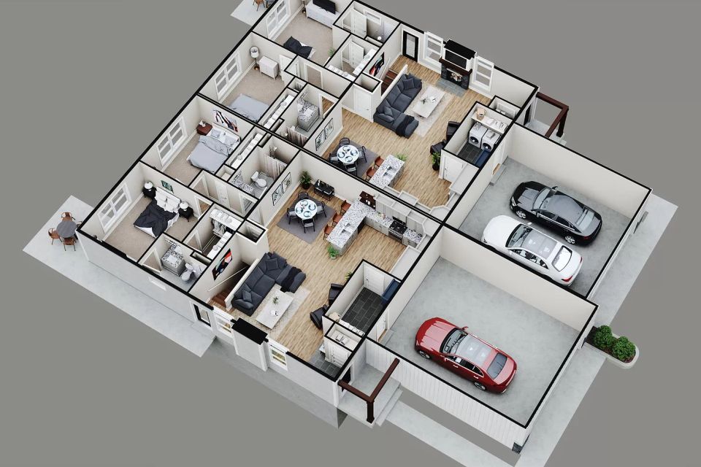
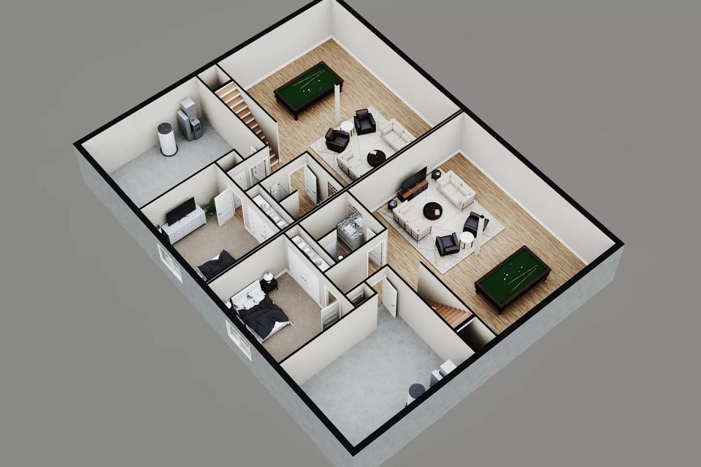
New Construction - One-story handicap-accessible ready duplex condo with 3’-0” interior doors on the main level. These units will have premium vinyl lap siding with ledge stone accents and stained cedar columns and beams. Main floor laundry room off garage with tile flooring and a shiplap seating area & a convenient cubby for storage. The open floor plan is warm and inviting with a peninsula kitchen, a spacious living room with a ledge stone surround gas log fireplace, and a shiplap accent from mantel to ceiling. Granite counters in the kitchen & bathrooms. Beautiful ¾”x 6-1/2 hardwood (White Oak) flooring in kitchen, dining & living room. The primary bedroom offers carpet, a walk-in closet, & a private bath with ceramic tiled shower walls & floor. The same carpet in the main floor bedrooms will also be on the stairs to the lower level where you will enjoy luxury vinyl plank flooring, a family room, a third bedroom, and a bathroom. All units are modeled to have a HERS score of 48 (see associated docs for details) which is incredibly low. Energy cost will be approximately $750.00/year, making it easy on the budget. The 2-car attached garage will be pre-wired for an Electric Vehicle charging station, ensuring you always have your EV ready when you want to get out and about. Landscaping underground irrigation and a 10 x 12 concrete patio will complete the package. Let’s not forget how close you will be to shopping, restaurants, recreational/entertainment, the Library, Cherry Capital Airport, and just minutes away from the ever-popular recently completed Boardman Lake Loop Trail which encircles the lake and provides easy access to downtown Traverse City and the Traverse Area Recreational Trails.
1763 Linden Avenue
Traverse City, MI 49686
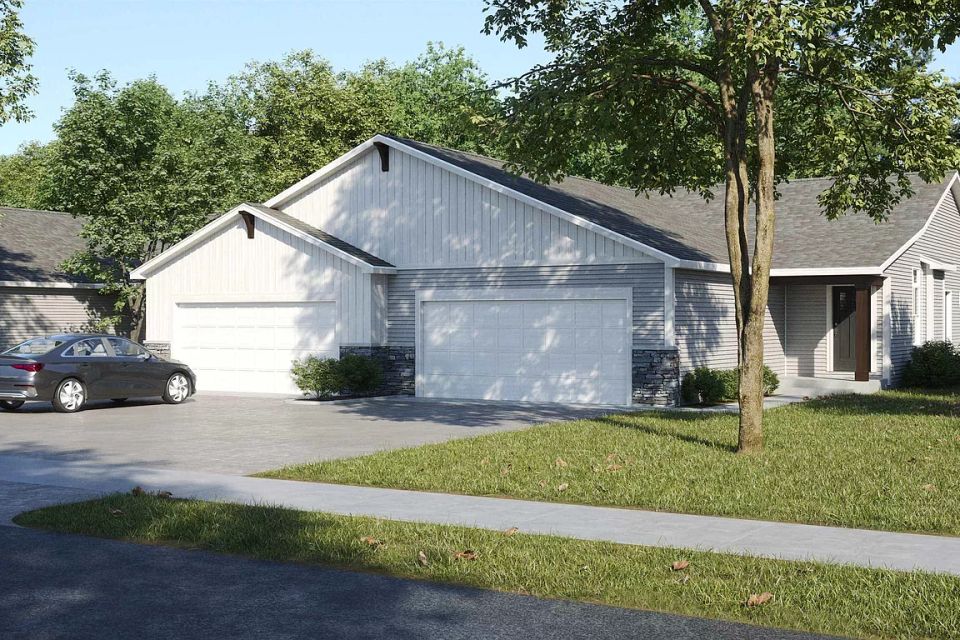
New Construction - One-story handicap-accessible ready duplex condo with 3’-0” interior doors on the main level. These units will have premium vinyl lap siding with ledge stone accents and stained cedar columns and beams. Main floor laundry room off garage with tile flooring and a shiplap seating area & a convenient cubby for storage. The open floor plan is warm and inviting with a peninsula kitchen, a spacious living room with a ledge stone surround gas log fireplace, and a shiplap accent from mantel to ceiling. Granite counters in the kitchen & bathrooms. Beautiful ¾”x 6-1/2 hardwood (White Oak) flooring in kitchen, dining & living room. The primary bedroom offers carpet, a walk-in closet, & a private bath with ceramic tiled shower walls & floor. The same carpet in the main floor bedrooms will also be on the stairs to the lower level where you will enjoy luxury vinyl plank flooring, a family room, a third bedroom, and a bathroom. All units are modeled to have a HERS score of 48 (see associated docs for details) which is incredibly low. Energy cost will be approximately $750.00/year, making it easy on the budget. The 2-car attached garage will be pre-wired for an Electric Vehicle charging station, ensuring you always have your EV ready when you want to get out and about. Landscaping underground irrigation and a 10 x 12 concrete patio will complete the package. Let’s not forget how close you will be to shopping, restaurants, recreational/entertainment, the Library, Cherry Capital Airport, and just minutes away from the ever-popular recently completed Boardman Lake Loop Trail which encircles the lake and provides easy access to downtown Traverse City and the Traverse Area Recreational Trails.
Your New Home Awaits
Contact us to schedule a tour and learn more.